- Where
- From the Sagrada Família to the Recinte entrance
- Time on site
- 10 min walk
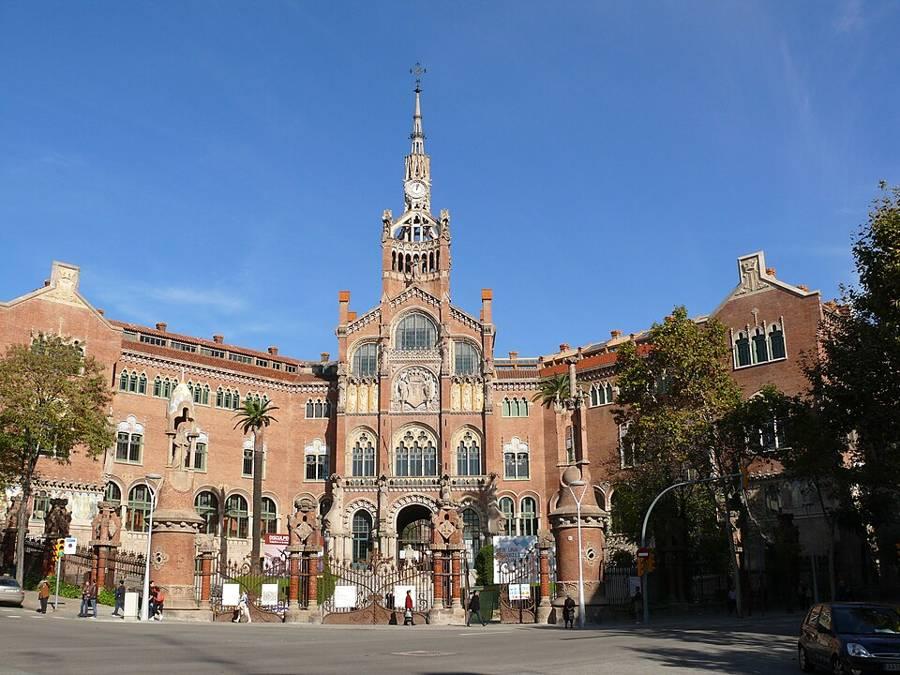
From the Sagrada Família, Avinguda de Gaudí climbs diagonally to the Recinte. It is one of the few avenues that cut across Cerdà’s grid at an angle. At the end, the hospital faces you head-on, itself turned 45° to the blocks.
Domènech i Montaner oriented it this way, by the most common explanation, so that the pavilions would get more sun and wind. You are walking between the two largest projects of Barcelona Modernisme.
What to look for
- The clock tower of the Administration pavilion, in line with the avenue.
- The avenue’s café terraces, calmer than those around the Sagrada Família.
The guide’s view
Combine it with the Sagrada Família on the same day, but visit Sant Pau first, in the morning. The site is far less busy, and the light falls full on the façade in late morning.
In this guide : Sagrada Família, against the light →
- Where
- Beneath the Administration pavilion
- Time on site
- 5 min
The visit begins beneath the main building, in a columned hall. It was first used for supplies and for patient access. In 1968 it became the city’s first emergency department.
It is the starting point of the tunnels that link all the pavilions.
What to look for
- The forest of columns and the low brick vaults.
The guide’s view
Pick up the plan at reception: the open spaces change with events, and the route may be diverted.
- Where
- Beneath the gardens, between the pavilions
- Time on site
- 10 min
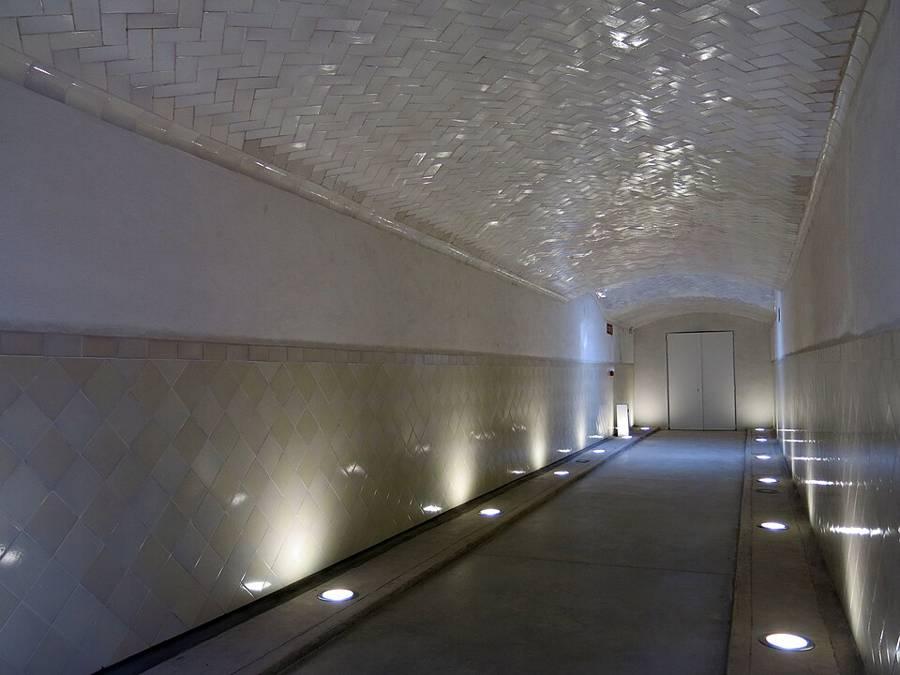
Domènech conceived the hospital as a town of separate pavilions set in gardens, to isolate diseases and air the wards. So that patients, staff and linen could move under cover, he linked the pavilions with a network of underground galleries.
The walls are clad in easily washed ceramic, and the corners are rounded so that dirt cannot gather. Here hygiene dictates the Modernista curve.
What to look for
- The white ceramic tiles and rounded corners.
- On the way back, the panels of historical photographs of the working hospital.
The guide’s view
The tunnels are the best place to grasp that Sant Pau was a hospital machine first, and a setting second.
- Where
- First pavilion on the right
- Time on site
- 20 min
The first pavilion to open, in 1916. The ground floor tells the story of the institution and its benefactors, such as the banker Pau Gil. His bequest of 1896 funded the hospital. Models show the old hospital in the Raval and the new site.
Upstairs, the ward shows the decoration Domènech considered helpful to healing: a high ceiling, floral motifs, light. A round day room keeps its restored stained glass and angels.
What to look for
- The bust of the Marquis of Castellbell, on the ground floor.
- The dragon sculpture decorated with images of Domènech’s works.
- The circular day room and its stained glass.
The guide’s view
Go upstairs even if you are in a hurry: this ward conveys the idea of a hospital where beauty heals.
- Where
- Between the pavilions
- Time on site
- 15 min
The gardens follow the original plan. They were part of the treatment: air, sun, walking. There are up to sixty varieties of tree, fourteen bitter orange trees, lavender and rosemary.
In the centre stands a replica of the cross from the old hospital in the Raval.
What to look for
- The bitter orange trees and the aromatic plants.
- The replica of the Raval cross.
- The pavilions’ coloured ceramic roofs, seen from below.
The guide’s view
Walk round the outside of a pavilion: the side façades, in brick and ceramic, are as carefully worked as the entrances.
- Where
- In the gardens
- Time on site
- 15 min
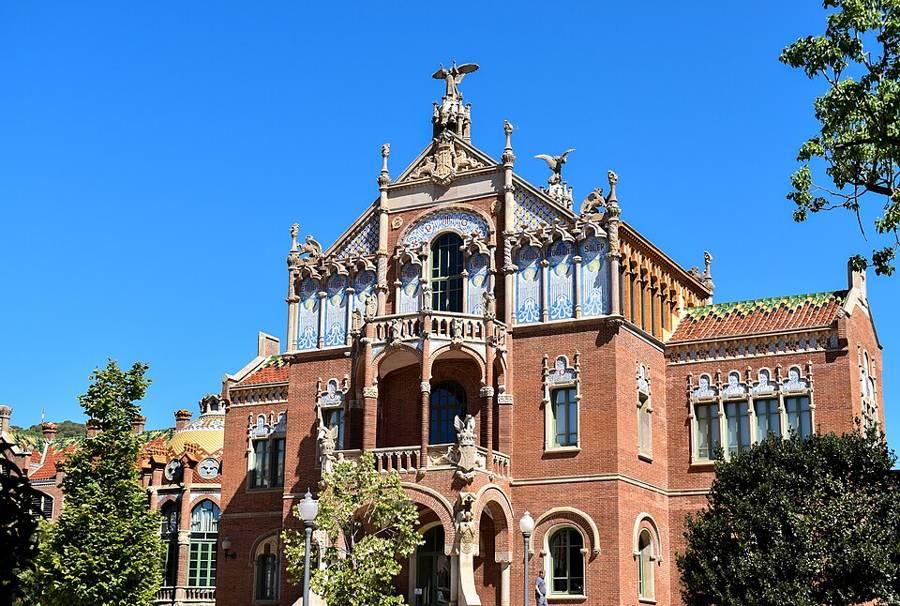
Outside, the Archangel Raphael surmounts the entrance, and the gargoyles depict life and sickness. Inside, a 1920s ward has been reconstructed: rows of beds, an altar, single rooms.
It is the only place on the site that shows what the working hospital really looked like.
What to look for
- The statue of the archangel above the door.
- The arrangement of the beds, designed for ventilation.
The guide’s view
Compare it with Sant Salvador: the same architecture, but here you see the ward as it was when patients were treated.
- Where
- Upper floor of the Administration pavilion
- Time on site
- 10 min
The great hall, 18 m high, brings together wood, mosaic, wrought iron, stained glass and marble. Today it is used for conferences and receptions, and may be closed during events.
The sculptures are by Pau Gargallo; Aleix Clapés’s 1920 canvas shows the relics of Saint Eulalia.
What to look for
- The sculptures by Pau Gargallo.
- The frieze in Gothic lettering.
- The painting by Aleix Clapés.
The guide’s view
If the hall is closed for an event, ask at reception when it reopens: it is the strongest end to the visit.
- Where
- On the Carrer de Sant Antoni Maria Claret side
- Time on site
- 10 min
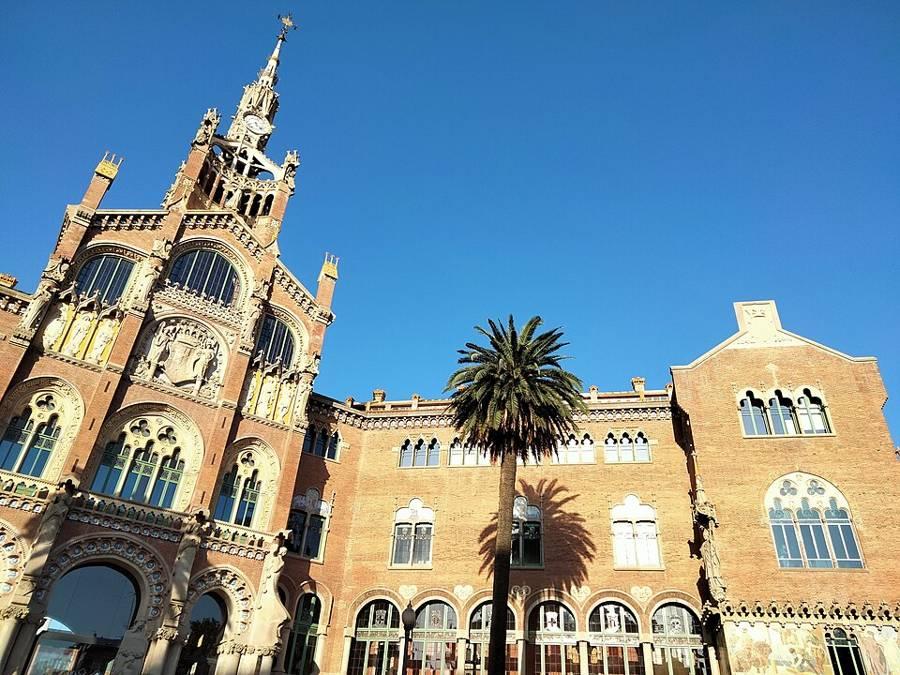
On the way out, step back to see the façade of the Administration pavilion and its tower. Of 48 buildings planned, 27 were built, 16 of them to the design of Domènech, who died in 1923. His son Pere Domènech i Roura completed the work.
King Alfonso XIII opened the hospital on 16 January 1930. The site was listed as a monument in 1978 and added to the UNESCO World Heritage List in 1997.
What to look for
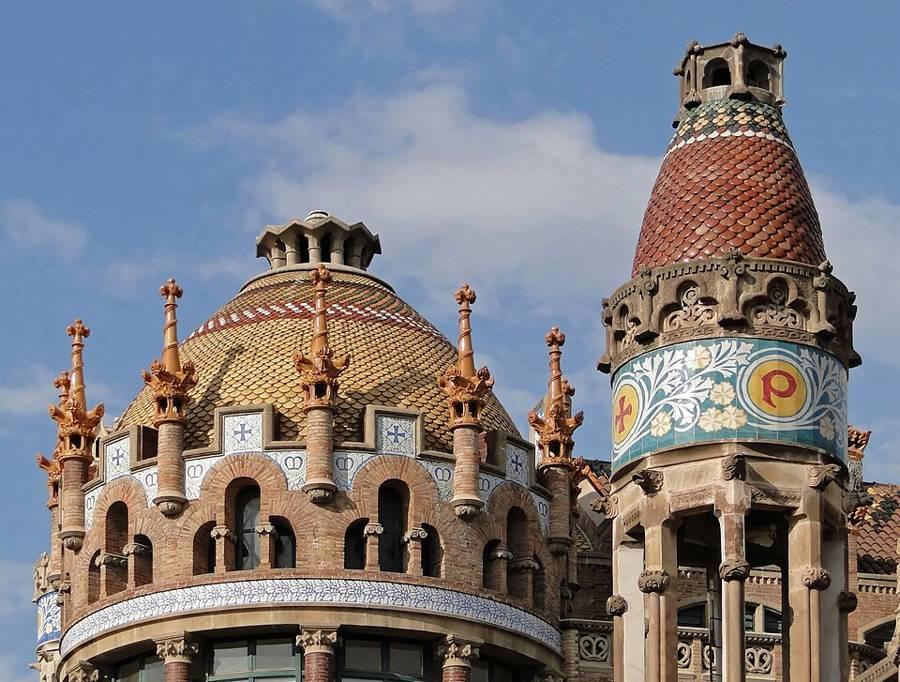
- The clock tower and its ceramics.
- The sculptures and mosaics that tell of the foundation of 1401.
The guide’s view
The widest overall view is from the crossroads, on the Sant Antoni Maria Claret side.