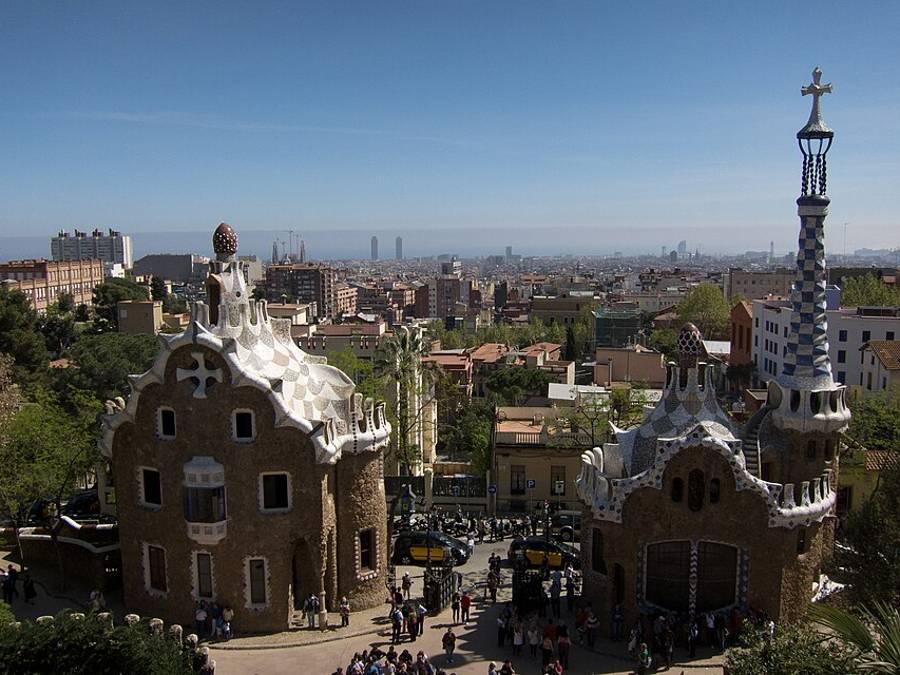
From the Carrer d’Olot entrance upwards. Between the dragon stairway and the Bugadera, the visit is one-way with a second ticket check. Tick “Seen” as you go: the page remembers on this phone.
- Where
- Above the entrance
- Time on site
- 10 min, possible queue
A double stairway rises towards the hypostyle hall, divided by fountains. In the middle sits the trencadís salamander that Barcelona residents call el drac, the dragon. Higher up, a serpent’s head emerges from a medallion in the Catalan colours.
The decoration hides a function. Rainwater collected on the square above runs down through these fountains to a cistern beneath the hypostyle hall.
What to look for
- The serpent’s head and the Catalan coat of arms, above the salamander.
- The tripod at the top of the stairway, shaped like an altar.
The guide’s view
This is the most crowded spot in the park, and the visit here is one-way. Take your photo and move up: the hypostyle hall is more interesting.
- Where
- Beneath the Plaça de la Natura
- Time on site
- 10 min
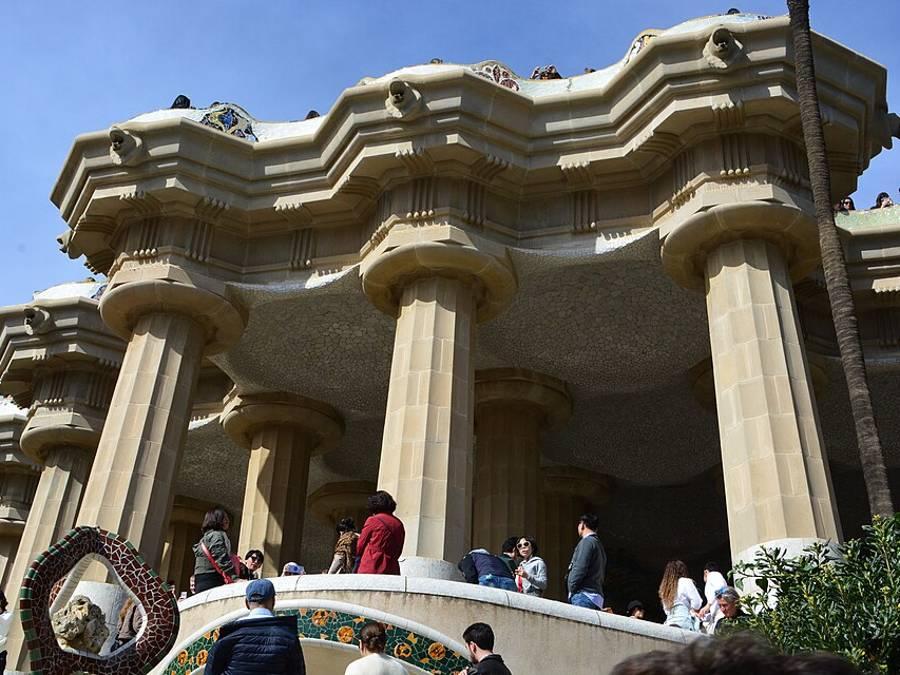
Eighty-six Doric columns carry the great square. Gaudí intended the hall as the estate’s market. The outer columns lean slightly to follow the thrust of the earth, and some are hollow: they serve as downpipes to the cistern.
On the ceiling, ceramic rosettes replace the missing columns. They are by Josep Maria Jujol, Gaudí’s collaborator, who mixed glass, porcelain and pieces of crockery into them.
What to look for
- The ceiling rosettes, where the absent columns would stand.
- The tilt of the edge columns, visible from the side.
The guide’s view
Look up rather than following the crowd to the exit. Jujol’s rosettes are the detail most visitors miss.
- Where
- On top of the hypostyle hall
- Time on site
- 20 min
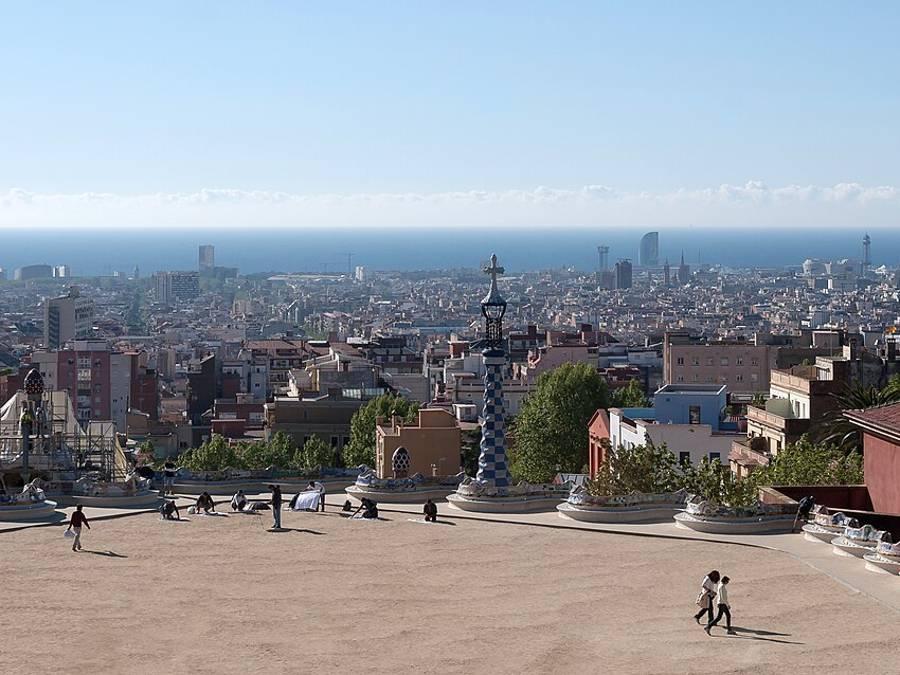
The great square was to serve as a Greek theatre and a place of celebration for residents. It is edged by a serpentine bench over a hundred metres long, clad in trencadís. Its alcoves seat a few people at a time, facing the city.
The cladding is mostly Jujol’s work. Beneath the square, the ground filters rainwater down to the hollow columns of the hypostyle hall: the whole square works as an impluvium.
What to look for
- The coloured ceramic fragments of the bench, where Jujol sometimes engraved inscriptions.
- The view over Barcelona and the sea, with the Sagrada Família in the centre.
The guide’s view
Sit in an alcove: the backrest follows the curve of the back, which is the real point of the bench.
- Where
- Below Casa Larrard, west of the square
- Time on site
- 10 min
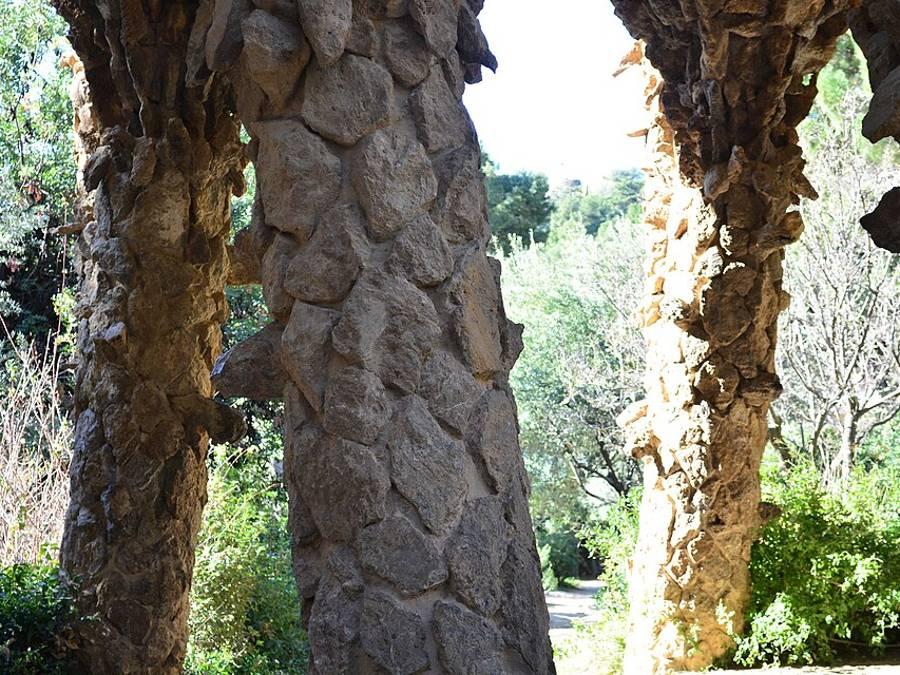
A portico in rough stone, with columns tilted like a frozen wave, supporting the path above. Gaudí applies his principle here: the column follows the line of thrust instead of standing vertical.
It takes its name from a column carved as a woman carrying a basket of laundry on her head, the bugadera, the washerwoman.
What to look for
- The washerwoman, at the entrance to the portico.
- The spiral of the columns, which gives the feeling of a grotto.
The guide’s view
This is the exit from the one-way section: take your time here, as the crowds thin out noticeably.
- Where
- Near the Carretera del Carmel entrance
- Practical
- Temporarily closed as of 4 November 2026, with no reopening date
The estate’s show house, designed by Francesc Berenguer. Gaudí buys it and lives there with his father and niece from 1906 to 1925, before moving into the Sagrada Família workshop.
It displays furniture he designed and personal belongings. The Sagrada Família website, which managed it, reports a temporary closure.
What to look for
- The pink tower and the small spire, from outside.
The guide’s view
Do not plan on visiting the interior. If it reopens, this will be announced on the park and Sagrada Família websites.
- Where
- Casa Trias to the north-east; Casa Larrard west of the square
- Practical
- Not open to visitors
Of the sixty planned plots, only two were sold. Casa Trias, built for the lawyer Martí Trias, is still privately owned. Casa Larrard, the estate’s former country house, was Eusebi Güell’s residence; it now houses a school.
These two houses are all that remains of the garden city project.
What to look for
- The contrast between these ordinary houses and the architecture of the shared spaces.
The guide’s view
Respect the peace of Casa Trias, which is lived in: look at it from the path.