
Architecture and Modernisme · Place · checked on 04/11/2026
La Dreta de l’Eixample · Barcelona

Casa Batlló, the house of light

A bourgeois apartment building of 1877, transformed by Gaudí in two years. The visit takes an hour. The house makes sense if you follow the light, from the façade to the well, then up to the dragon’s back.

  • 12stops
  • 1 hr 15to visit

This guide follows the usual order of the visit, from the opposite pavement to the exit through the basement. It says what each ticket opens or closes, because the cheapest option does not include the roof. The exact order of the rooms may vary with the day and the exhibitions.

Tap a floor. The colours illustrate the gradient; they are not a survey of the tiles.

The light well · Roof

Beneath the skylight, light falls directly. The tiles are the deepest blue, to absorb it and prevent glare.

Status as of 04/11/2026

The night visit ends on 15 November. After that date, the day visits remain, as do the early-morning “Be the First” visit and the options with breakfast or tapas. The Magical Nights (visit and concert) run from March to November; each month’s programme is published two or three weeks ahead.

The second floor hosts the exhibition “Gaudí-Miró-Gomis: Deconstructed” until 10 January 2027, with a separate or combined ticket. The ticket page describes it as including the Gaudí Cube room. The experience page, however, lists the Cube in every visit: check when you buy.

Gaudí’s transformation of an 1877 building, for Josep Batlló.
1904–1906
Centenary of Gaudí’s death, on 10 June 1926: a year crowded with exhibitions and visitors.
1926–2026
General visit online, price varying with the date and ticket tier. Dearer at the ticket office.
from €29
“Beyond the Façade”, an immersive installation announced by the city for January 2027.
30–31 Jan

The approach

A transformation, not a new building.

In 1903, Josep Batlló bought an 1877 building by Emili Sala Cortés, Gaudí’s former teacher. He considered demolishing it. Gaudí persuaded him to keep it and remodelled it from 1904 to 1906: new façade, added floors, a widened well, rethought interiors. Everything that looks organic sits on an ordinary structure.

The light is distributed, not endured.

The light well regulates the lighting of each floor through the colour of its tiles. The façade does the opposite: it catches the sun of the Passeig and returns it through glass and ceramic. The house makes sense when you follow the light.

The dragon is a reading, not a programme.

The scaled roof, the cross and the bone-like balconies suggested a house telling the story of Sant Jordi. He is the patron saint of Catalonia. Gaudí wrote nothing of the kind. Above all, the house tells of nature as he observed it: bone, water, shells, plants.

A private house turned cultural business.

The Batllós sold in 1954 to an insurer. The Bernat family, owners of Chupa Chups, bought the house in 1993 and opened it to the public. It funds itself through ticketing and events, hence the screens, the tiered options and the evenings. The house was added to the UNESCO World Heritage List in 2005.

The route inside

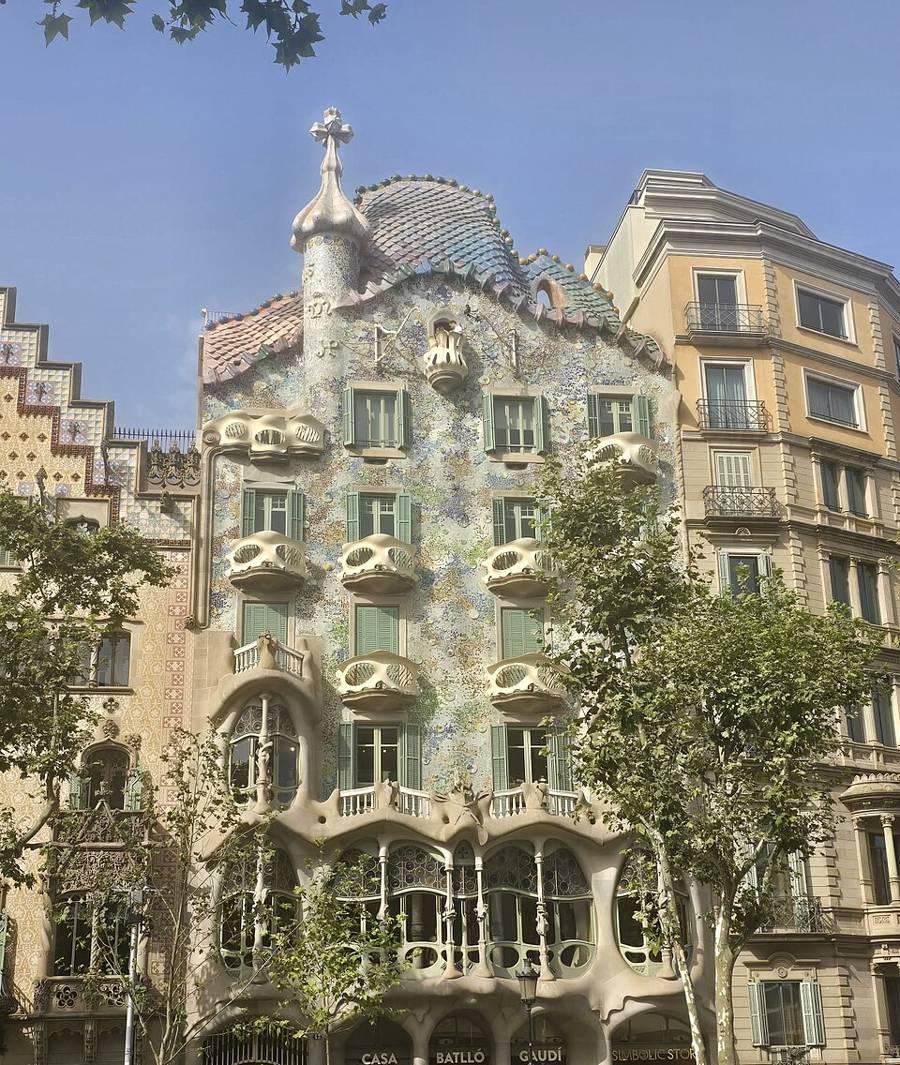
Façade of Casa Batlló on the Passeig de Gràcia
The façade, between Casa Amatller and Casa Lleó Morera.Photo: Basileia62 · CC BY 4.0 · Wikimedia Commons
01
Must-seeGaudíExteriorFree

Reading the façade from the Passeig de Gràcia

Where
Opposite pavement, even-numbers side
When
10 min before your time slot
Time on site
10 min

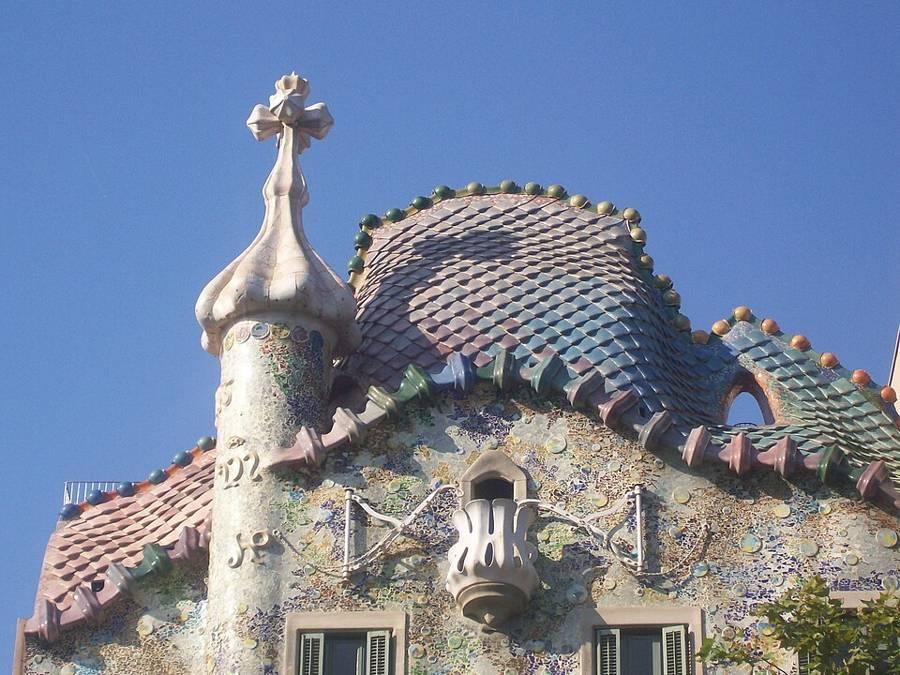
Cross the Passeig de Gràcia before going in: the façade reads best from a distance. At the bottom, Montjuïc stone is carved into bony pillars. In the middle, a wall of glass and ceramic discs shimmers like water. At the top, a curved roof covered in scales is flanked by a small tower with a cross.

The building is not new. It is an 1877 apartment block that Antoni Gaudí transformed from 1904 to 1906 for the textile manufacturer Josep Batlló. He kept the structure and reinvented everything visible.

What to look for

  • The mask-shaped cast-iron balconies, which led Barcelonans to call it “the house of yawns”.
  • The trencadís cladding, fragments of ceramic and glass that change colour with the sun.
  • The tower with a cross to the left of the roof, which the most common interpretation reads as Sant Jordi’s lance plunged into the dragon.

The guide’s view

The Sant Jordi reading is an interpretation, not an intention documented by Gaudí. The guide gives it because everyone cites it, not because it is proven.
OpenStreetMapGoogle Maps41.39170, 2.16500
02
Must-seeGaudíInterior

The vestibule and the Batlló staircase

Where
Ground floor
Time on site
10 min

The entrance was shared between the family and the tenants of the upper floors. Gaudí gave the Batllós a private wooden staircase, its handrail running like a spine up to the main floor.

From this first space, right angles almost disappear: walls, ceilings and steps meet in curves.

What to look for

  • The handrail of the private staircase, carved in oak.
  • The scale-shaped openings that reveal the light well.

The guide’s view

The audio guide starts here. Adjust the volume straight away: the soundtrack is loud and drowns the commentary if left at the default.

03
Must-seeGaudíInterior

The main floor, facing the Passeig

Where
First floor
Ticket
All options
Time on site
20 min

This is the Batllós’ reception apartment, more than 700 m². The great salon looks onto the Passeig de Gràcia through the glass and wood bay seen from the street. From inside, it is clearly made for looking at the city as much as for being seen.

Gaudí also designed the doors, the handles and some of the furniture. The salon ceiling spirals around a light fitting, like a whirlpool.

What to look for

  • The mushroom-shaped fireplace in an alcove for two, in Josep Batlló’s study.
  • The coloured stained glass in the upper parts of the bay.
  • The door handles moulded to the hand, which Gaudí is said to have sculpted in clay.

The guide’s view

Stand at the back of the salon and look at the bay against the light. It is the best view of the Passeig, and the only moment when the crowd at the glass becomes a silhouette.

04
UnusualGold and PlatinumInterior

The Batllós’ private residence

Where
First floor, private side
Ticket
Gold or Platinum only
Time on site
10 min

The rooms where the family lived, furnished in early 20th-century taste. They are open only to the most expensive tickets.

The furniture on show is a period reconstruction: the family left the house in 1954 and the original furniture was dispersed.

What to look for

  • The difference in decoration between the reception rooms and the plainer private rooms.

The guide’s view

This extra does not change your understanding of the architecture. Take it if you want free cancellation (Platinum), not for these rooms.

05
UnusualGold and PlatinumInterior

The concierge’s lodge

Where
Ground floor
Ticket
Gold or Platinum only
Time on site
5 min

The small original lodge has been restored and staged. It is a reminder that Casa Batlló was an apartment building, with tenants, a concierge and a floor for the owner.

What to look for

  • The contrast between the lodge and the family’s private staircase.

The guide’s view

With a Blue or Silver ticket, you are not missing much.

06
Must-seeGaudíExterior

The courtyard and the rear façade

Where
Rear terrace of the main floor
Ticket
All options
Time on site
10 min

On the block side, Gaudí treated the façade with almost as much care as on the street. The main-floor terrace is paved and edged with ceramic planters.

The rear façade has been restored to its 1906 appearance. It is the best place to understand an Eixample block, with its privatised inner courtyards.

What to look for

  • The simpler rear balconies and their restored colours.
  • The trencadís ceramics of the planters.

The guide’s view

The courtyard side stays in shade for much of the day. Save your ceramic photographs for the better-lit roof.

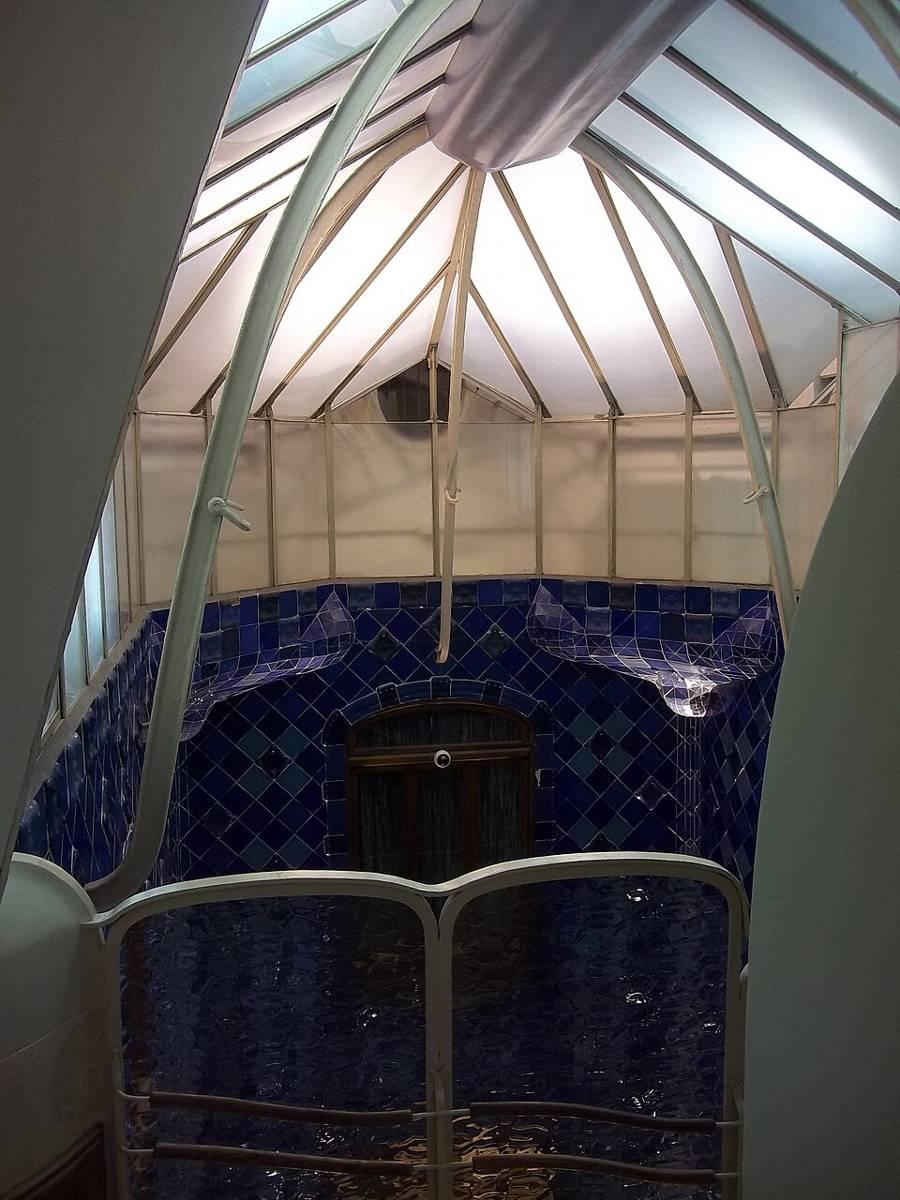
Light well of Casa Batlló, blue tiles in a gradient
The top of the light well, beneath the skylight: the darkest blue.Photo: Simon Burchell · CC BY-SA 4.0 · Wikimedia Commons
07
Must-seeGaudíInterior

The light well

Where
In the centre, the full height of the building
Ticket
All options
Time on site
10 min

Gaudí widened the old building’s central well so that daylight would reach the ground floor. He lined it with blue tiles whose shade darkens towards the top, where the light is strong. It pales towards the bottom, where light is scarce.

Seen from the lift or the landings, the effect is that of an aquarium. The device is functional before it is decorative: every floor receives roughly the same light.

What to look for

  • The gradient of the tiles, from cobalt blue at the top to white at the bottom.
  • The size of the windows, which changes from floor to floor.
  • The rippled glass in the apartment doors.

The guide’s view

Stop at each landing and look up: the gradient only shows when you compare two floors.

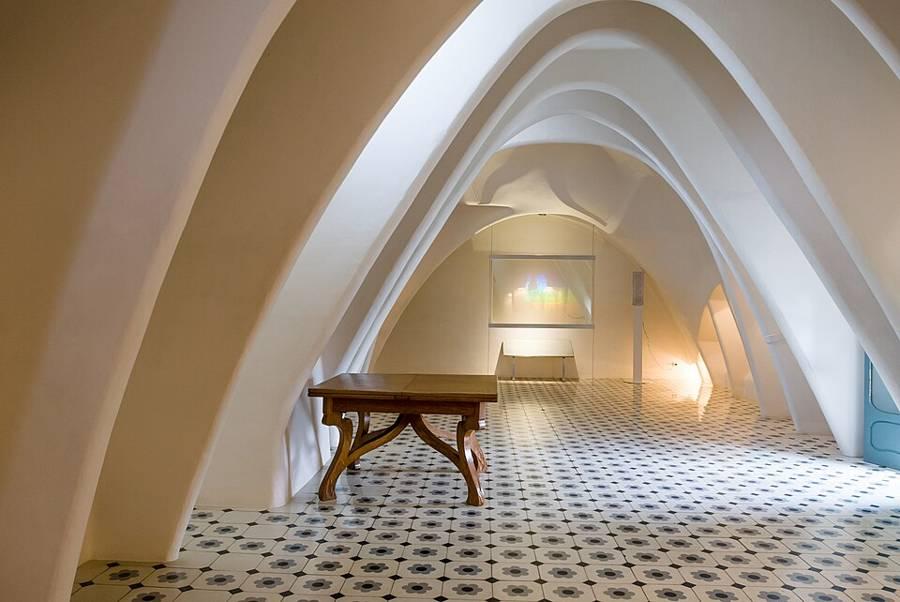
White attic of Casa Batlló and its catenary arches
The attic and its catenary arches.Photo: Sara Terrones · CC BY-SA 4.0 · Wikimedia Commons
08
Must-seeGaudíInterior

The attic, sixty arches

Where
Beneath the roof
Ticket
All options
Time on site
10 min

The attic housed the laundries and storerooms. Gaudí lined it with sixty catenary arches in white-rendered brick. Their shape is that of a hanging chain turned upside down, the one that best carries its own load.

It is often compared to a rib cage, and the visit invites you into the dragon’s belly. Here Gaudí’s structural system shows most clearly, without decoration.

What to look for

  • The regularity of the arches, all from the same family of curves.
  • The small openings that ventilate the space.

The guide’s view

If you have seen the chain model in the Sagrada Família museum, you will recognise the same principle here on a small scale.

Roof of Casa Batlló seen from the street, scales and cross-topped tower
The dragon’s back and the cross-topped tower, seen from the Passeig.Photo: Karen Jardine · CC BY 3.0 · Wikimedia Commons
09
Must-seeGaudíExterior

The dragon’s roof

Where
Roof terrace
Ticket
Silver, Gold, Platinum; not the night visit
Time on site
15 min

At last the dragon’s back can be seen up close. Its ridge is covered in glazed tiles laid like scales, shading from green to blue and violet. Beside it stands the tower topped by a four-armed ceramic cross.

The chimney stacks are grouped in clusters and covered in trencadís. Gaudí made sculptures of them, an idea he would push further at La Pedrera.

What to look for

  • The dragon’s scales, each one a glazed tile.
  • The clusters of ceramic chimneys.
  • The view over the Passeig de Gràcia and, in the distance, the towers of the Sagrada Família.

The guide’s view

Check that your ticket includes the roof: according to the official page, the Blue option does not. It is the only real trap in the ticketing.

10
UnusualImmersiveInterior

The Gaudí Cube

Where
At the end of the route
Ticket
All options, see Status as of 4 November
Time on site
10 min

A cube-shaped room whose walls are screens, for a 360° projection. The artist Refik Anadol shows “Gaudí Dreams”, a work generated from archives on Gaudí and his forms.

It is a recent addition, unrelated to the house of 1906. It is very popular; it also divides opinion, because it turns the end of the visit into a show.

What to look for

  • The way the house’s forms reappear in the images.

The guide’s view

If the room is full, wait for the next showing rather than stand at the back: the effect depends on a place in the centre.

11
UnusualKengo KumaInterior

Kengo Kuma’s staircase

Where
Descent to the basement
Ticket
All options
Time on site
5 min

The exit runs through a staircase and atrium designed by the Japanese architect Kengo Kuma. It is one of the rare contemporary architectural interventions in a Gaudí building.

What to look for

  • The contrast between this straight, restrained contemporary design and Gaudí’s curves.

The guide’s view

The descent leads into the shop. Nothing obliges you to linger there.

12
UnusualExteriorFree

On the way out, the Illa de la Discòrdia

Where
Passeig de Gràcia, between Consell de Cent and Aragó
Time on site
15 min

Casa Batlló belongs to a block nicknamed “of discord”: five architects compete across five street numbers (Domènech i Montaner, Sagnier, Coquillat, Puig i Cadafalch, Gaudí). To the left, Josep Puig i Cadafalch’s Casa Amatller, with its stepped gable. On the corner of Consell de Cent, Lluís Domènech i Montaner’s Casa Lleó Morera.

The pun rests on illa, which means both a city block and an island. It also summons the apple of discord from the myth of Paris.

What to look for

  • The neo-Gothic gable of Casa Amatller, right next door.
  • The sculptures of Casa Lleó Morera, mutilated at ground level in the 1940s.

The guide’s view

Casa Amatller can also be visited, with a separate ticket; its hours have not been checked here. To compare the three architects, the guide’s “Catalan Modernisme” page says more.

In this guide : Eixample on foot →

OpenStreetMapGoogle Maps41.39170, 2.16500
Blue

Which ticket to choose?

Tickets come in four tiers: Blue, Silver, Gold and Platinum. Prices for each tier are not published in advance: they appear when you choose the date. What changes from one tier to the next, according to the official visit page:

The house without the roof

Main floor, courtyard, well, attic, Gaudí Cube, exit staircase. About 1 hr.

For whom: a tight budget, or a catch-up visit after La Pedrera, whose roof is more spectacular.

With the roof

Silver

Everything in Blue, plus the dragon’s roof. About 1 hr 15.

For whom: the right choice for a first visit. The roof is half the interest of the house.

The residence and cancellation

Gold and Platinum

Add the Batllós’ private residence, the concierge’s lodge and an augmented-reality tablet. Platinum offers free cancellation.

For whom: those unsure of their date. The extra rooms add little.

Tickets and hours

Official online prices, November 2026

OptionPriceEntry timesWhat is included
General visitfrom €299:00–19:45Audio guide; roof depending on tier
Be the First€458:30–8:45Early-morning visit with limited numbers, audio guide, roof
Night visit (until 15 Nov)from €2520:30–21:30Audio guide, glass of cava; no roof
Magical Nightsfrom €59visit 20:00, concert 21:00Visit, cava, table, concert; not the residence
Bon Appétitfrom €598:30–19:15Visit, lived-in 3rd floor, breakfast or tapas, roof
Visit + exhibitionfrom €379:00–19:45General visit and the 2nd-floor exhibition
Exhibition only€159:00–20:452nd-floor exhibition, without the house

Discounts and free entry

VisitorDiscount
Under 13free
13–17, students, disabled visitors−€6
65 and over−€3
Companion of a disabled visitorfree
Before you go