
Architecture and Modernisme · Place · checked on 05/11/2026
La Vila de Gràcia · Barcelona

Casa Vicens, Gaudí’s first house

A stockbroker’s summer house, built by a 31-year-old Gaudí before the curves and the trencadís. Brick, stone, flowered tiles and an oriental smoking room: his whole vocabulary is already here, in straight lines.

  • 8stops
  • 1 hr to 1 hr 30to visit
  • €22at the ticket office

This guide follows the house from the street to the roof: garden, 1885 ground floor, upper floor, 1925 wing, roof terrace. Allow an hour to an hour and a half, street included.

Status as of 05/11/2026
Official website unreachable from this guide.

Prices and hours come from the Ajuntament de Barcelona’s listings. They do not agree: €22 according to one, €24 according to the other. The city states that buying online costs more than at the ticket office. Check on casavicens.org before booking.

Winter closures.

Closed on 25 December and from 7 to 14 January. This is the annual maintenance of the most fragile rooms, including the dining-room paintings.

Anniversary on 16 November.

The house opened on 16 November 2017. In previous years it has sold reduced-price tickets on its website on that day. There were 500 tickets at €5 in 2022, then 800 at €8 in 2025. Nothing has yet been announced for 2026.

Winter hours, from 1 November to 31 March, every day. 9:30–20:00 from April to October.
9:30–18:00
Full winter price at the ticket office; €20 reduced; free up to age 11.
€22
Work begins; Gaudí is 31.
1883
Opened to the public, after 132 years as a private residence and three years of restoration.
2017

The approach

Gaudí’s first house.

Manuel Vicens i Montaner, a stockbroker, commissioned a summer residence in Gràcia, then a town separate from Barcelona. The house was built from 1883; most sources give 1885 as the end of work, the Enciclopèdia Catalana 1888. It is Gaudí’s first major project, where his vocabulary of raw materials and ceramics takes shape.

Decoration drawn from nature and the East.

Dwarf palm on the railings, French marigolds on the tiles, painted birds and branches: Gaudí drew on Mediterranean flora and fauna. The Enciclopèdia notes a clear Arab influence, most visible in the smoking room. The house has been on the UNESCO World Heritage List since 2005.

Two houses in one.

In 1925, Joan Baptista Serra de Martínez enlarged the house for three families, with Gaudí’s agreement. A large part of the garden was sold and built on. The visit shows both phases side by side, and the restoration chose not to erase the second.

A recent opening.

Private from 1885 to 2014, the house was bought in 2014 by MoraBanc, an Andorran bank, which had it restored by Martínez Lapeña and Torres. It opened to the public on 16 November 2017. It is a private house museum: its prices and hours do not depend on the city.

The route inside

Two stops outside, then the house from bottom to top. The exact order of the rooms may vary with the ticket and the crowds. Tick “Seen” as you go: the page remembers it on this phone.

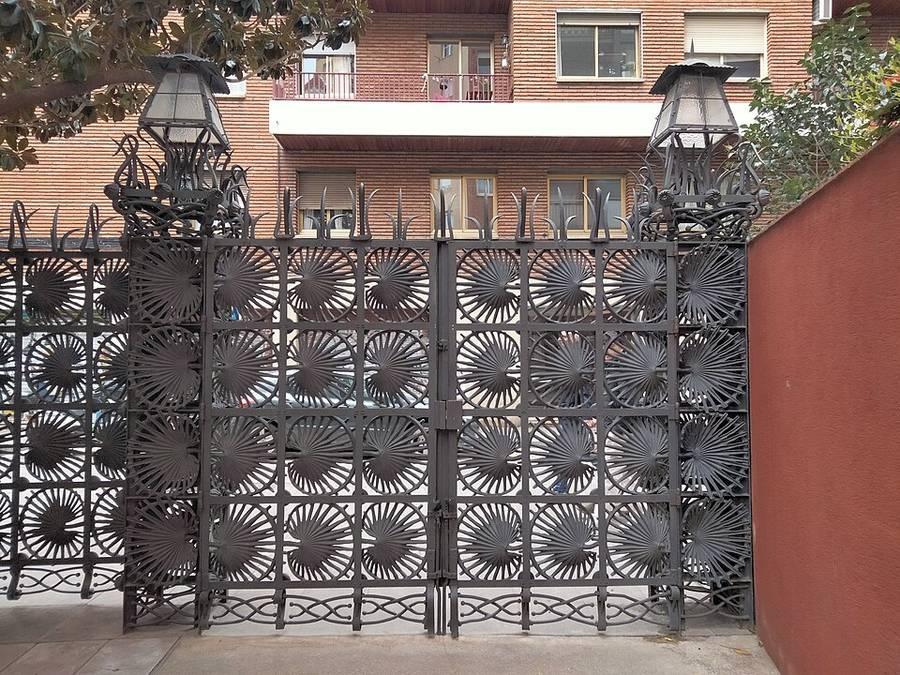
Wrought-iron railing with a palm-leaf pattern
The wrought-iron railing, made of repeated dwarf fan-palm leaves.Photo: Enric · CC BY-SA 4.0 · Wikimedia Commons
01
Must-seeExteriorFree

The façade and the railings

Where
Carrer de les Carolines 18–24, Gràcia
Time on site
10 min, before going in

Before going in, take time in the street: the façade is the best summary of the house. Rough stone, brick and bands of coloured tiles are layered, and the roof bristles with small turrets. Gaudí is 31. The Gaudí of curved lines is not yet recognisable, but his taste for raw materials mixed with ceramics already is.

The wrought-iron railings take up the leaf of the margalló, the dwarf palm of the Catalan hills. Some tiles bear orange French marigolds, a flower that, tradition says, grew on the plot before building began.

What to look for

  • The dwarf-palm leaf repeated in the railings.
  • The tiles with orange flowers, between the green and white chequerboards.

The guide’s view

The opposite pavement of Carrer de les Carolines gives the overall view. The street is narrow: step back to the far wall.
OpenStreetMapGoogle Maps41.40351, 2.15063
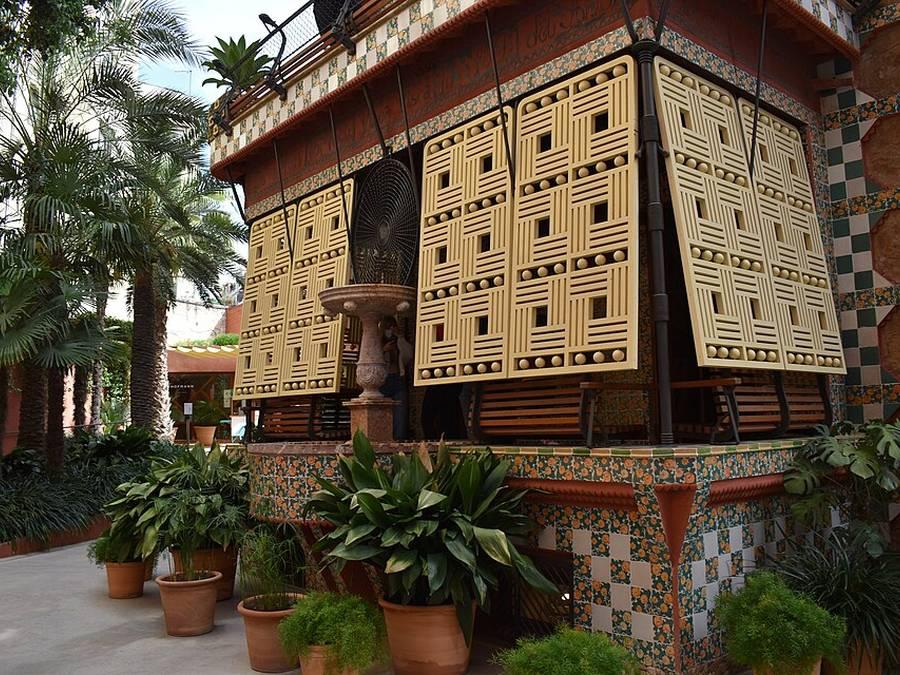
Garden-side façade with pierced shutters and potted plants
The garden side, with its slatted shutters and plants.Photo: Canaan · CC BY-SA 4.0 · Wikimedia Commons
02
Must-seeExteriorWith ticket

The garden

Where
South side of the house
Time on site
10 min, at the start or the end

Today’s garden is only a remnant. The original plot was much larger; much of it was sold for apartment buildings, which hem the house in on all sides. The great brick cascade fountain Gaudí built there has disappeared.

The present garden was recomposed during the restoration, based on analysis of Gaudí’s project and gardens of the same period. It is an evocation, not a reconstruction.

What to look for

  • The neighbouring buildings, which show the size of the lost plot.

The guide’s view

The garden is the only place from which you can see both the 1885 façade and the 1925 wing.

Dining room with wood panelling and a decorated ceiling, during the works
The dining room during restoration, panelling and paintings in place.Photo: Pol Viladoms · CC BY-SA 4.0 · Wikimedia Commons
03
Must-seeGround floorPainting

The dining room

Where
Ground floor
Time on site
10 min

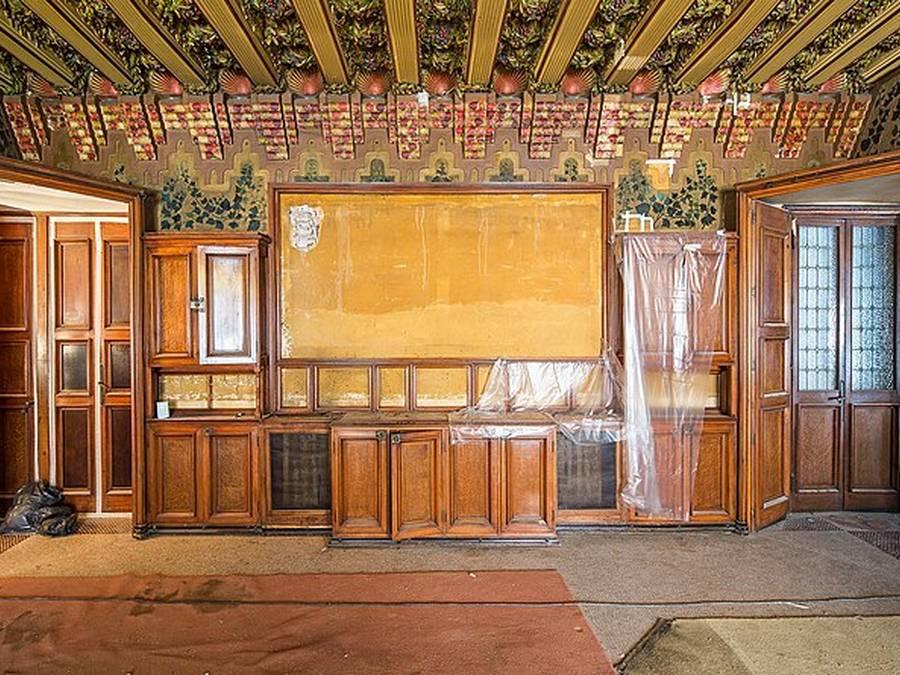
The main room of the summer house. The walls carry 32 oil paintings by Francesc Torrescassana: birds, branches, a large fishing scene. The wooden ceiling and the walls form a continuous decoration, from skirting board to beams.

The room closes for a few days every January for the upkeep of its paintings, which are taken down and protected.

What to look for

  • The birds painted between the beams.
  • The large canvas of the fishing scene, restored in 2023.

The guide’s view

Look up before looking at the walls: the ceiling carries most of the decoration.

04
Must-seeGround floorOrientalism

The smoking room

Where
Ground floor, next to the dining room
Time on site
5 min

The most surprising room in the house. The stucco ceiling reproduces honeycomb cells in the manner of Islamic architecture, in blue and gold, and the walls are covered in tiles. The gentlemen withdrew here to smoke after the meal.

It is the clearest instance of the oriental influence that the sources attribute to Casa Vicens.

What to look for

  • The honeycomb ceiling, seen from the centre of the room.
  • The contrast between this ceiling and the wall tiles.

The guide’s view

The room is small: wait for the group to leave so you can see it without a crowd.

05
Unusual2017Contemporary architecture

The 2017 staircase

Where
At the heart of the house, from the ground floor to the roof
Time on site
On the way up

Gaudí’s staircase disappeared in 1925. The architects José Antonio Martínez Lapeña and Elías Torres replaced it with a new vertical volume inspired by it. It serves the original rooms and connects with the added wing.

It is the restoration’s only frankly contemporary addition: it does not pass itself off as Gaudí.

What to look for

  • The faceted design of the staircase, which reappears on the roof.

The guide’s view

An adapted route exists for people with reduced mobility: ask for it at reception.

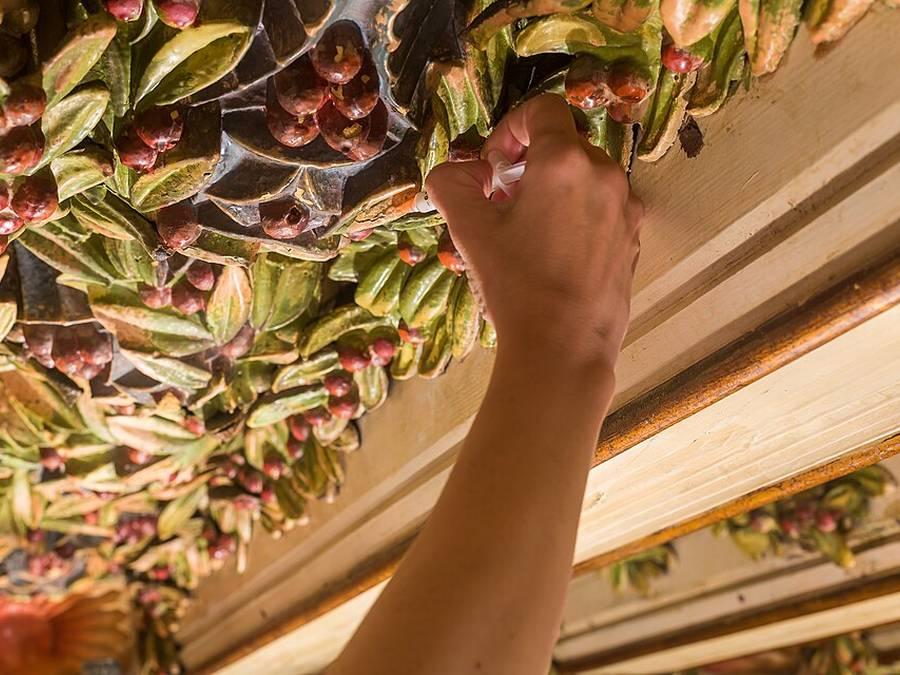
Restorer cleaning a ceiling decorated with foliage
Restoration of a painted ceiling: foliage and fruit in relief.Photo: Pol Viladoms · CC BY-SA 4.0 · Wikimedia Commons
06
Must-seeFirst floorDecoration

The rooms upstairs

Where
First floor
Time on site
15 min

The bedrooms and sitting rooms upstairs keep their painted ceilings, panelling and decorated papers. During the restoration, teams found the original colours beneath later layers of paint. They were reinstated after approval by a multidisciplinary team.

A private residence from 1885 to 2014, the house had never been open to the public before 2017.

What to look for

  • The ceilings, different from one room to the next.
  • The windows onto the garden and the street.

The guide’s view

Compare the upstairs decoration with the ground floor: the same family of motifs, other colours.

07
Unusual1925Exhibition

The 1925 wing

Where
West side, full height
Time on site
15 min, exhibition rooms

In 1925, the architect Joan Baptista Serra de Martínez enlarged the house to accommodate three families and added a fourth façade. Gaudí had declined the project; his disciple carried it out with his agreement.

The wing now houses the exhibition rooms on the history of the house and on Gaudí. Low-value additions were removed during the restoration, so that Gaudí’s project and Serra’s can be clearly told apart.

What to look for

  • The 1925 façade, which imitates Gaudí’s without its freedom.

The guide’s view

If time is short, this is the part you can cut.

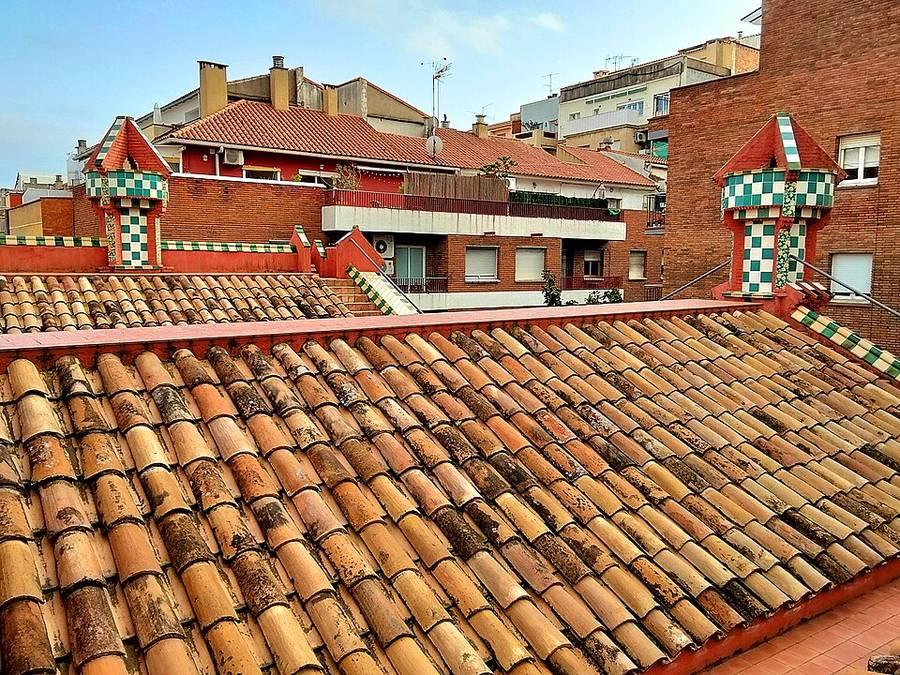
Tiled roof with turrets covered in tiles
The tiled roof and turrets of the original house.Photo: Enric · CC BY-SA 4.0 · Wikimedia Commons
08
Must-seeRoofView

The roof

Where
Roof terrace
Time on site
10 min

The roof is part of the visit: you walk between the turrets and the small ceramic-clad pavilions seen from the street. In the middle, the exit of the 2017 staircase forms a faceted volume that answers Gaudí’s arabesques.

The view extends over the rooftops of Gràcia, the former neighbouring town where the Vicens family came to spend the summer.

What to look for

  • The turrets and their tiles, up close.
  • The exit of the contemporary staircase.

The guide’s view

Keep the roof for the end of the self-guided visit: that is where the façade makes sense.

At your own pace

Which visit

Three options, giving access to the same rooms.

The self-guided visit

You move around alone, with an audio guide. Time Out gave it at €19 in November 2025; no official listing consulted gives that price.

For whom: those who want to linger in the smoking room and on the roof. It is the simplest option.

The guided visit

To understand

In a small group of twelve people at most, with a guide. Slots by language, between 10:00 and 16:30 according to the city’s listing.

For whom: a first approach to Gaudí. The guide explains the restoration and the 1925 wing, which the panels say little about.

Good Morning Gaudí

For the light

A visit at 8:30, before opening, on certain dates. €40, €30 reduced.

For whom: photographers and those who want the house empty. The supplement is high: almost double the ordinary visit.

Tickets and hours

Prices published by the Ajuntament, November 2026

VisitorCity guideCity listings
General€22€24
Reduced (students, over 65, large or single-parent families, disability)€20€22
Up to age 11, companions of disabled visitors, Club Super3freefree
Good Morning Gaudí (8:30)n/a€40; €30

The city guide gives the winter ticket-office prices and states that buying online costs more. That probably explains the gap with the listings, though neither page says so. Students: 12 to 25 according to the guide, 12 to 29 according to the listings.

Before you go